
<-- style PDP --> 474 Adelaide Street, Wellington North - Att/Row/Twnhouse for sale for $589,900
  • sold
  • leased

474 Adelaide Street

Wellington North, Ontario, N0G 1A0 - Arthur

$589,900$000000

  • Neighbourhood

    Arthur

  • Major Intersection

    Preston St. N & Adelaide St.

  • Listed Since: 197 day(s)

  • Last update: 115 day(s) ago

Overview

  • Property Type

    Att/Row/Twnhouse, 2-Storey

  • Bedrooms

    4

  • Bathrooms

    3

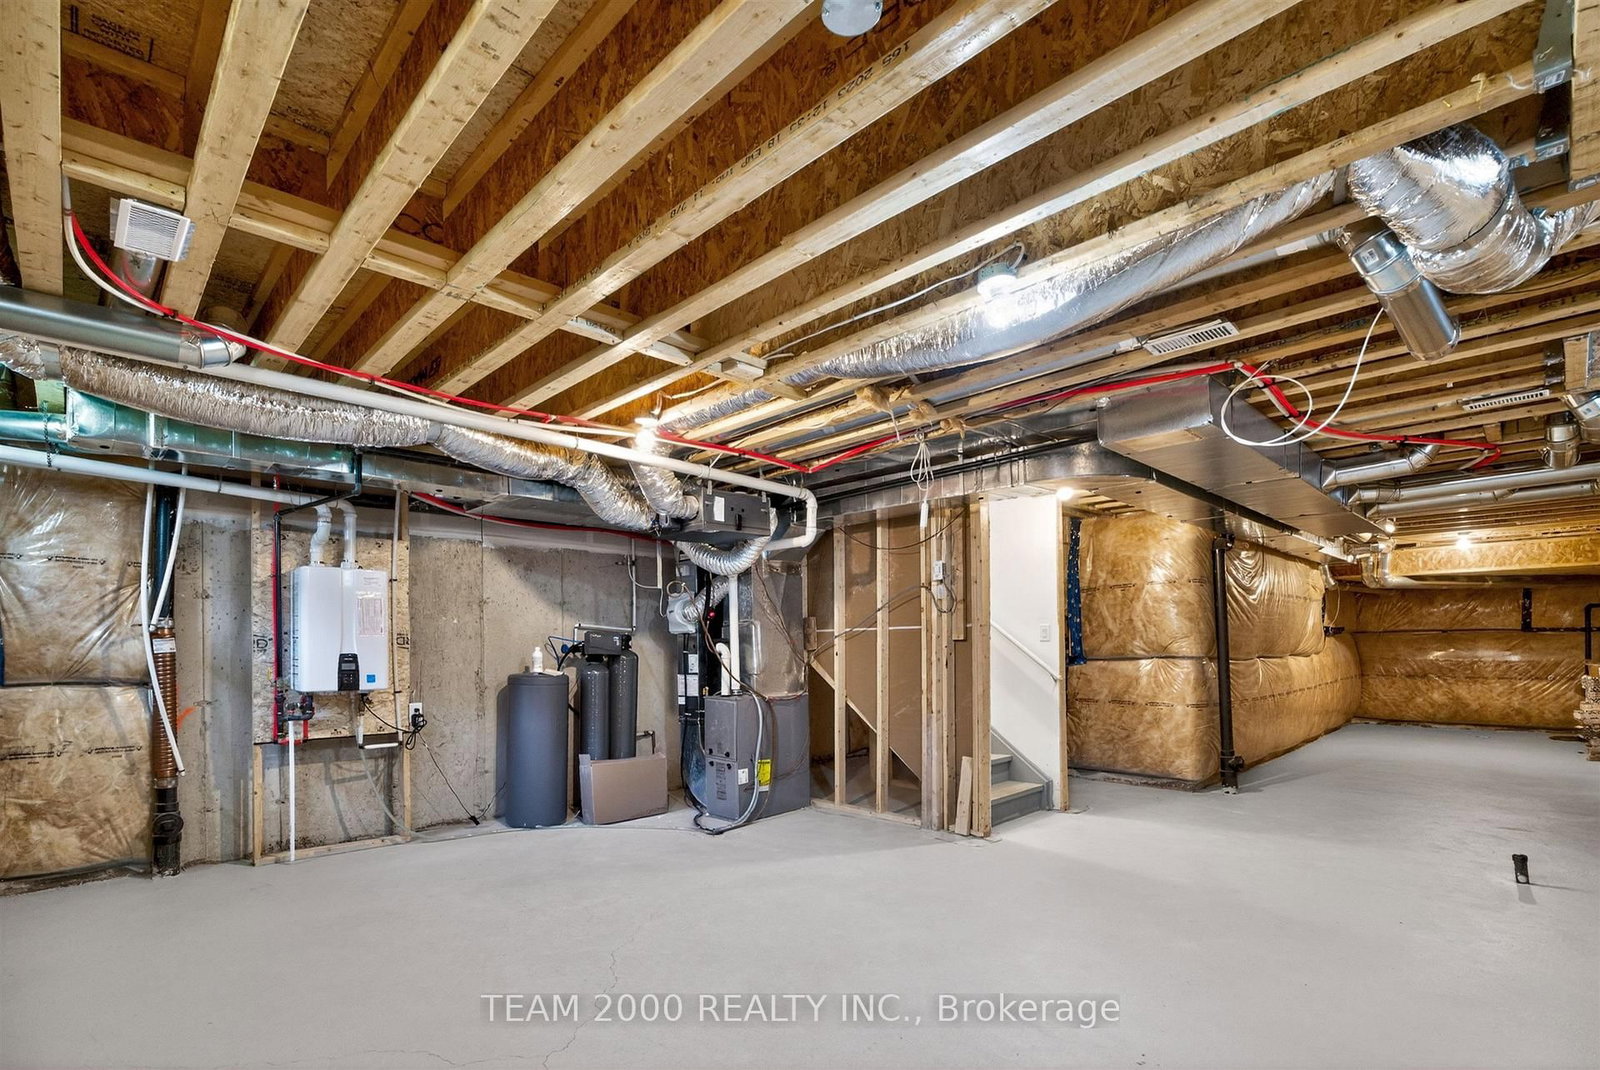
  • Basement

    Full + Unfinished

  • Kitchen

    1

  • Total Parking

    2 (1 Built-In Garage)

  • Lot Size

    25x91 (Feet)

  • Taxes

    $3,393.83 (2025)

  • Type

    Freehold

Property Description

Property description for 474 Adelaide Street, Wellington North

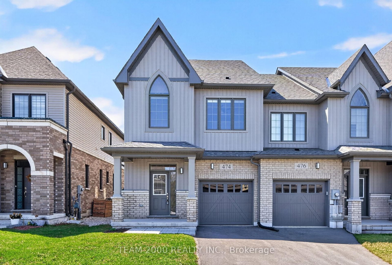
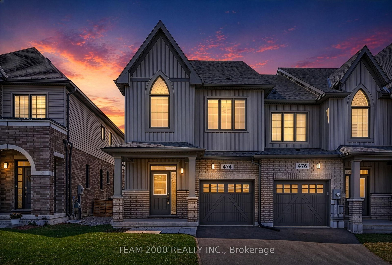
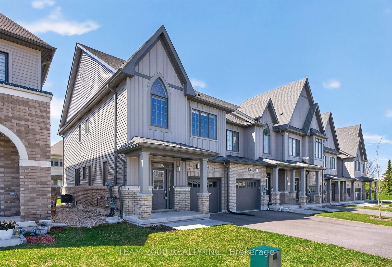
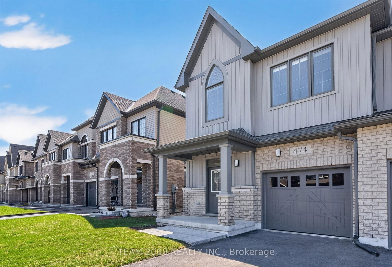
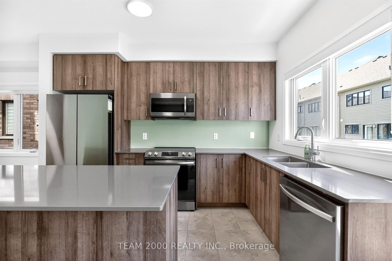
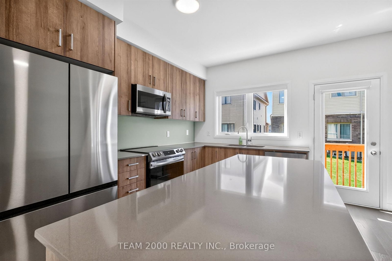
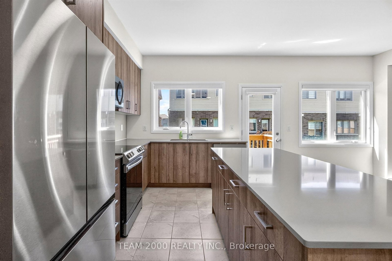
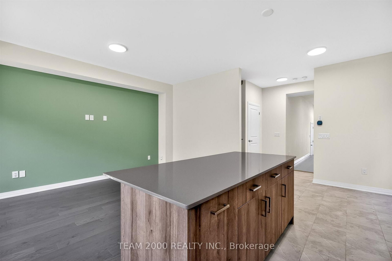
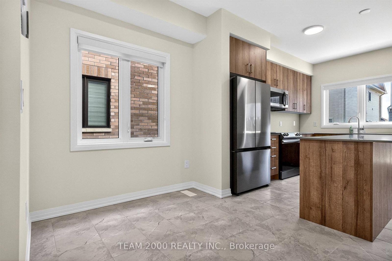
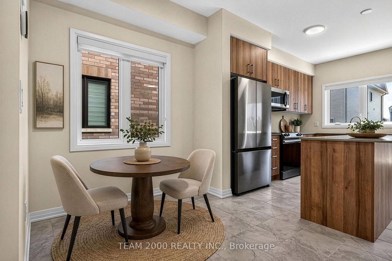
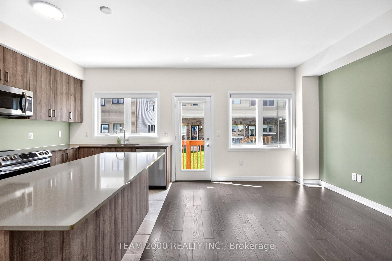
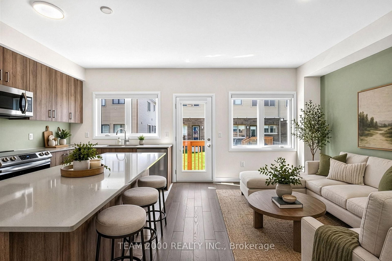
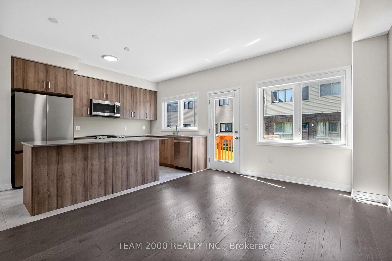
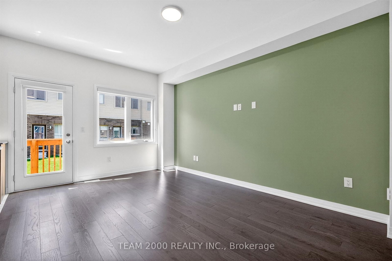
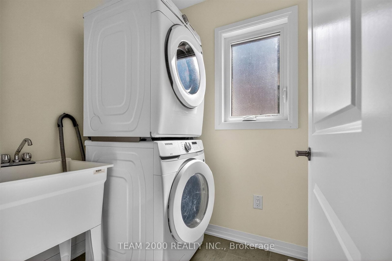
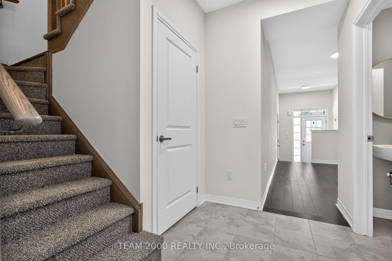
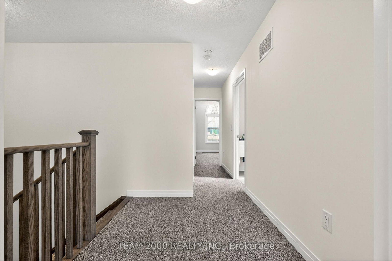
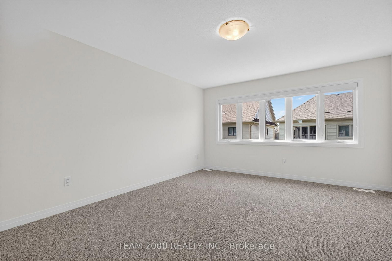
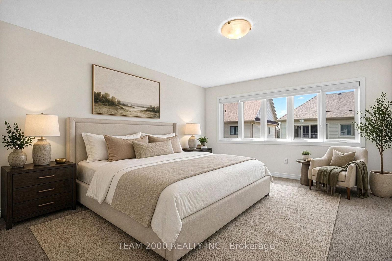
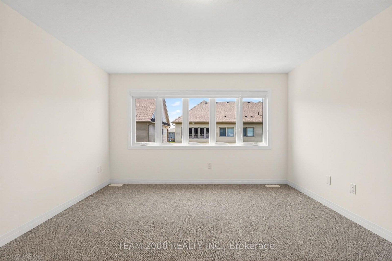
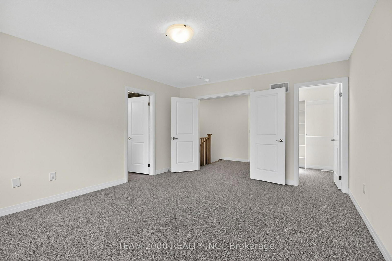
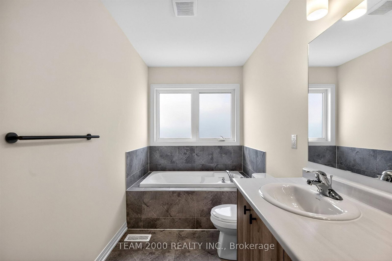
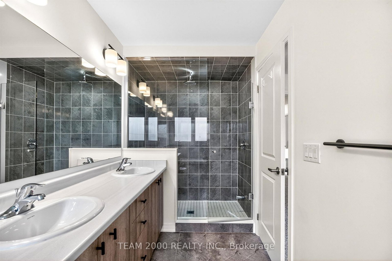
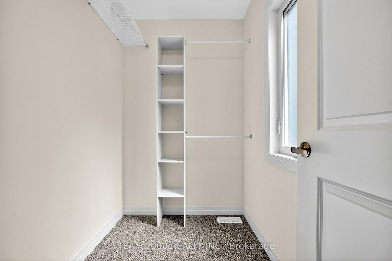
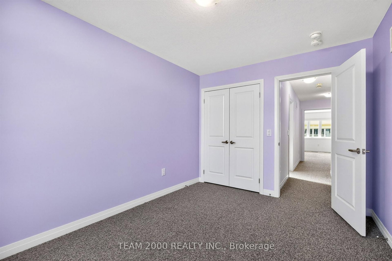
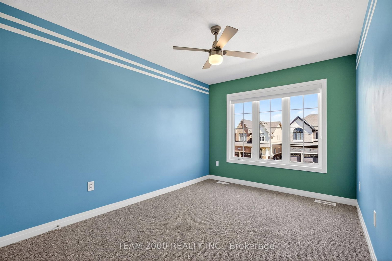
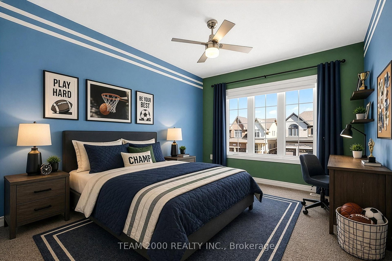
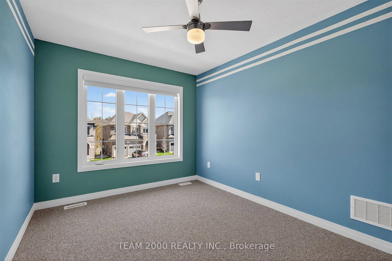
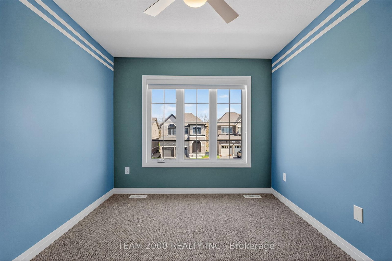
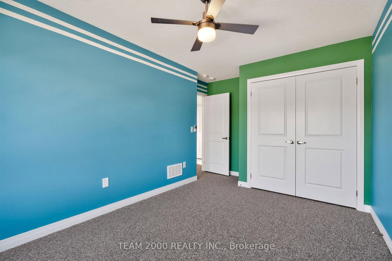
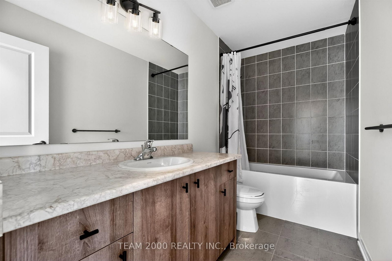
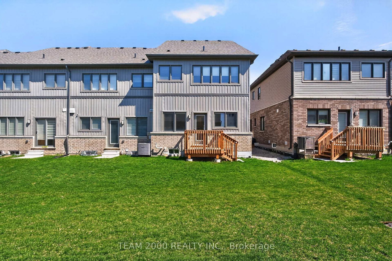
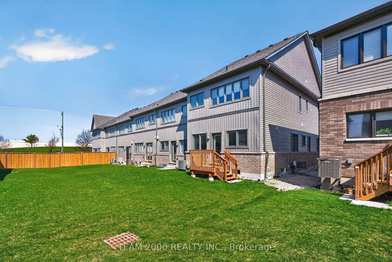
Welcome to 474 Adelaide Street and Experience the Perfect Blend of Small-Town Charm and Modern Luxury In This Stunning Freehold End-Unit Townhome, Nestled In The Picturesque Town of Arthur...This Impressive Approx. 1,654 Sq.Ft. End-Unit Townhome Offers The Rare Advantage of No Condo or POTL Fees, Providing Complete Ownership and Peace of Mind Alongside Convenient Direct Access to the Rear Yard. The Exterior Makes a Striking First Impression With Its Victorian-Inspired Elevation. The Thoughtfully Designed 3-Bedroom, 2.5 Bathroom Layout Features a Bright Main Floor with 9-Foot Smooth Ceilings and Rich Stained Wide-Plank Hardwood. At the Heart of the Home is a Gourmet Kitchen Finished with Quartz Countertops, Elongated Upper Cabinets, And Stainless Steel Appliances, Including a French Door Fridge with a Built-In Water and Ice Dispenser. For Ultimate Convenience, the Second- Floor Laundry Room Comes Fully Equipped with a Sanctuary, Boasting a Double-Door Entry, a Generous Walk-In Closet, And a Spa-Like Ensuite Featuring a Deep Soaker Tub And a Frameless Glass Shower Enclosure with a Rainfall Showerhead. Conveniently Located Close To Schools And Parks With Easy Access to Local Amenities, Including Shops and Restaurants...Ensuring a Lifestyle of Convenience and Comfort For You and Your Family.

Listed by TEAM 2000 REALTY INC.

  • MLS #

    X13064990

  • Sq. Ft

    1500-2000

  • Sq. Ft. Source

    MLS

  • Lot Irregularities

    Y

  • Year Built

    0-5

  • Pool

    None

  • Drive

    Private

  • Garage

    Built-In, 1 spaces

  • Total Parking

    2

  • Family Room

    Y

  • Den

    Y

  • Exterior

    Brick

  • Fireplace

    N

  • Roof

    Asphalt Shingle, Shingles

  • Foundation

    Concrete, Poured Concrete

  • Elevator

    N

  • Water View

    n/a

  • Laundry Level

    Upper

  • Heat

    Forced Air

  • A/C

    Central Air

  • Water

    Municipal

  • Water Supply

    n/a

  • Sewers

    Sewers

  • Central Vac

    N

  • Kitchen

    3.66 x 2.5 ft Main level

    Ceramic Floor, Quartz Counter, Centre Island

  • Breakfast

    2.5 x 3.32 ft Main level

    Ceramic Floor, Window, Open Concept

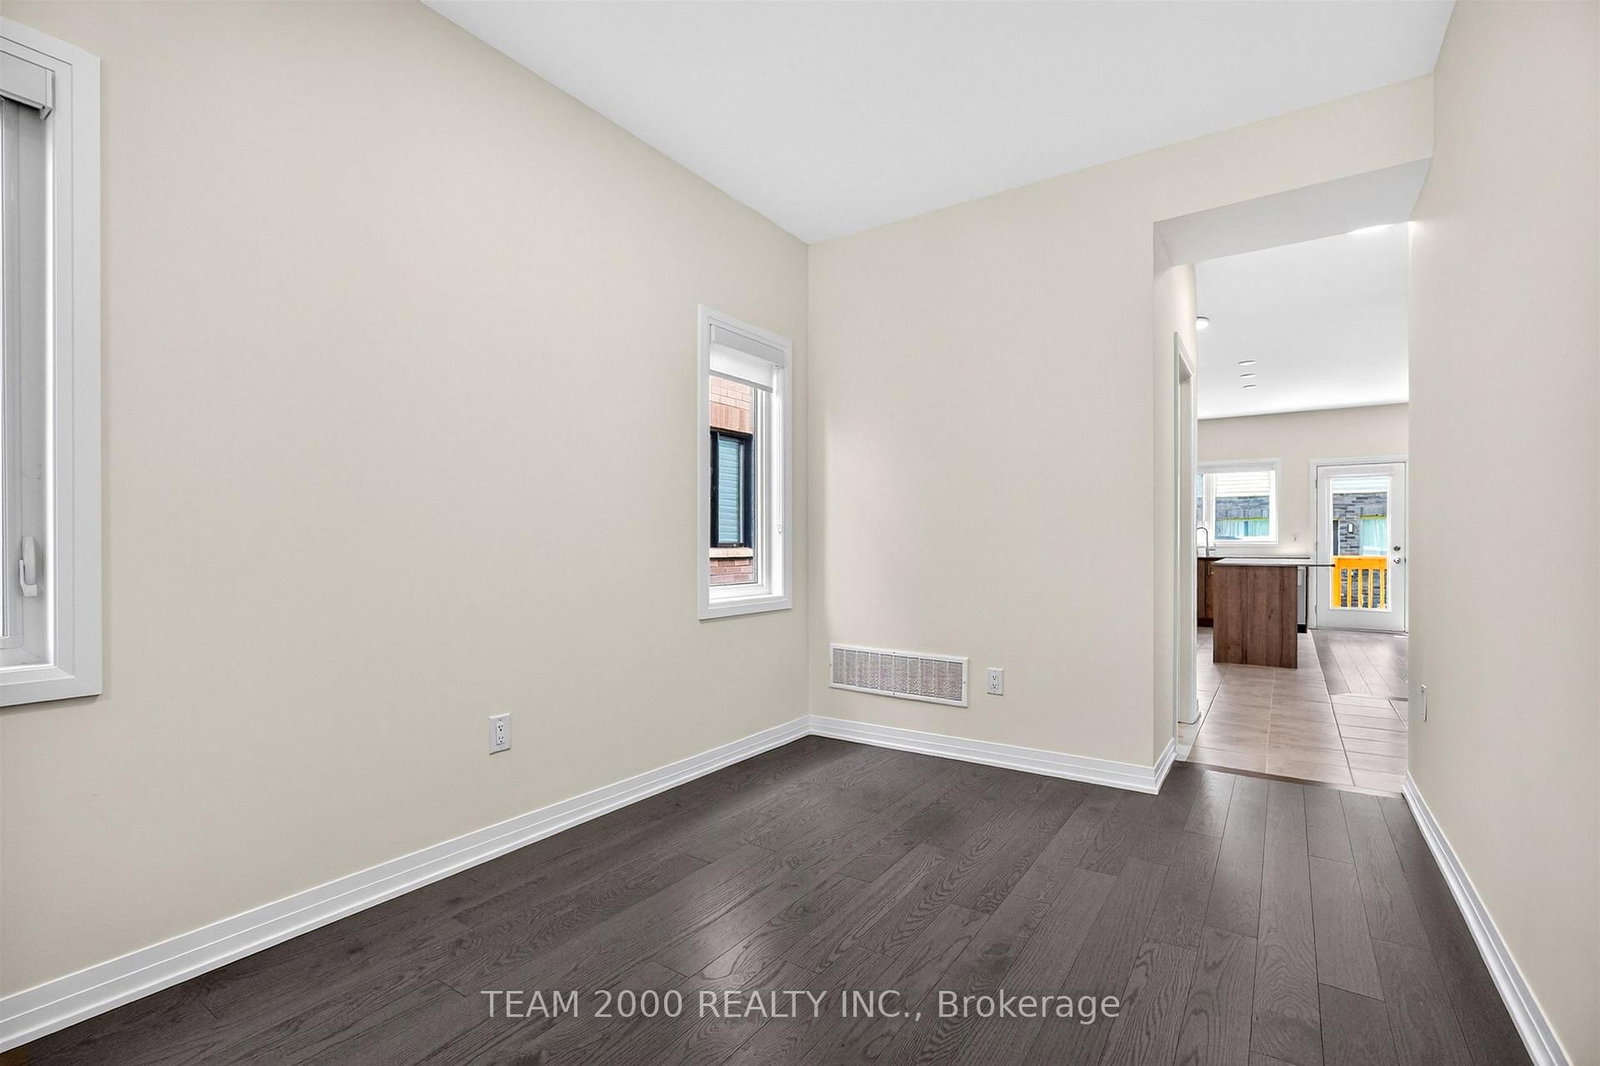
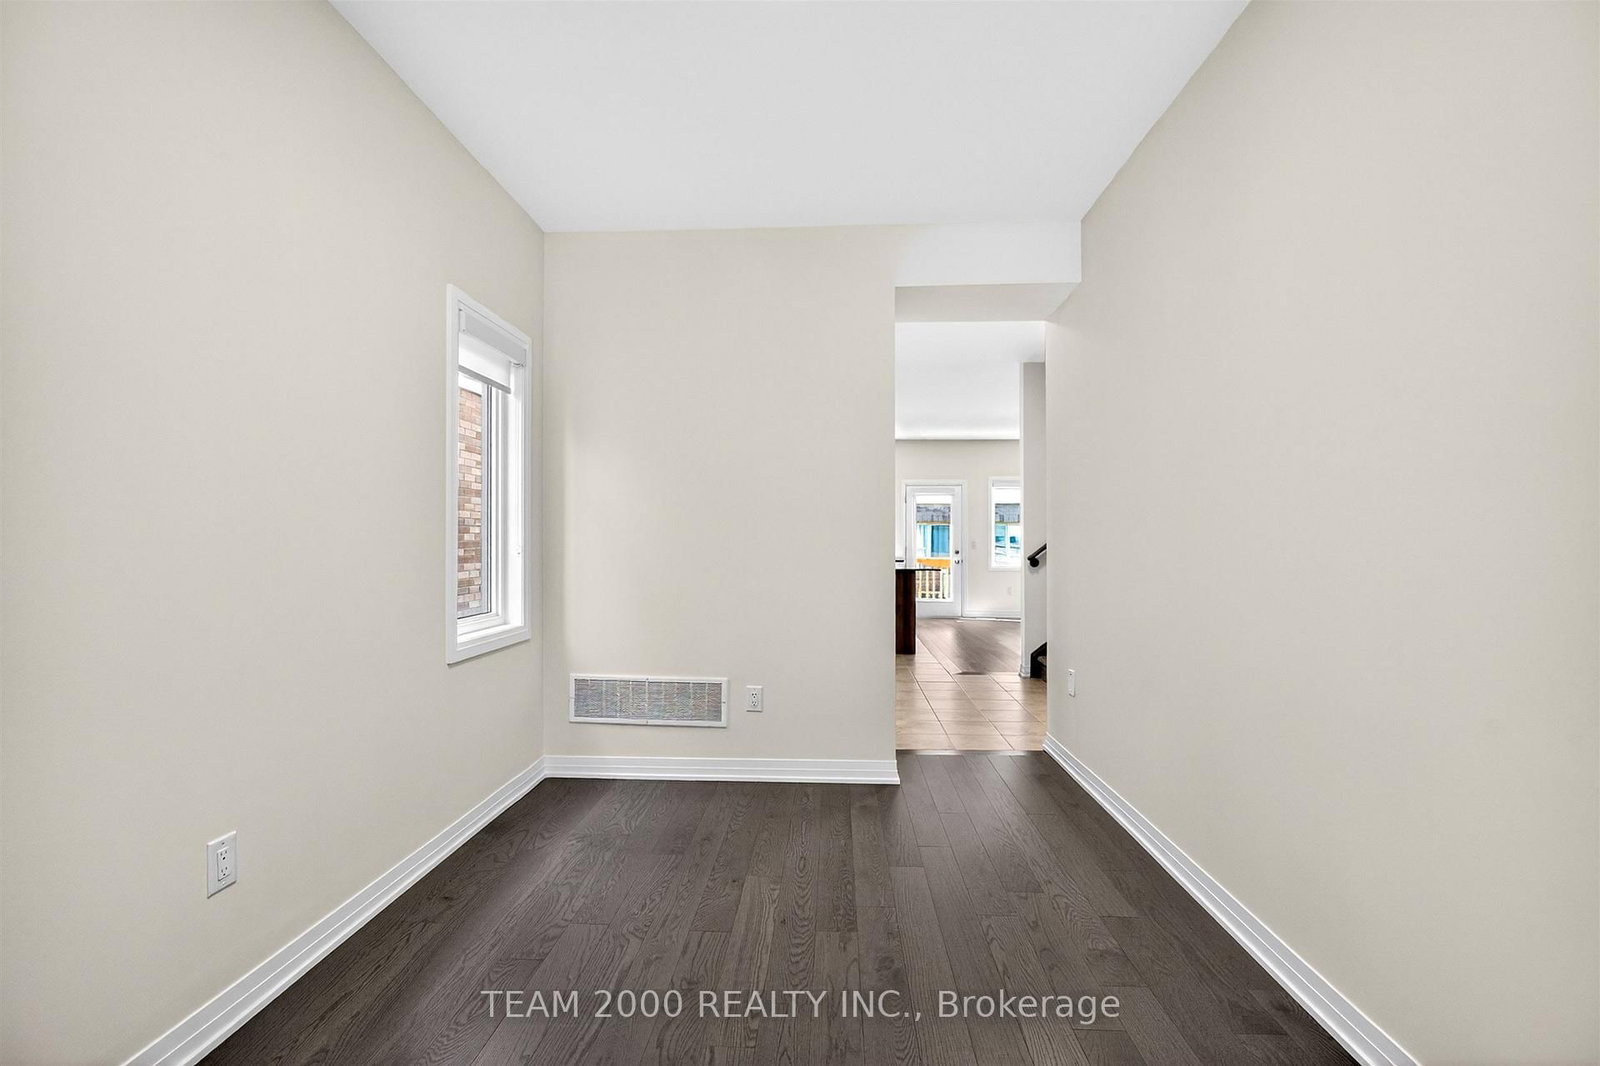
  • Family

    4.85 x 3.35 ft Main level

    hardwood floor, Window, Open Concept

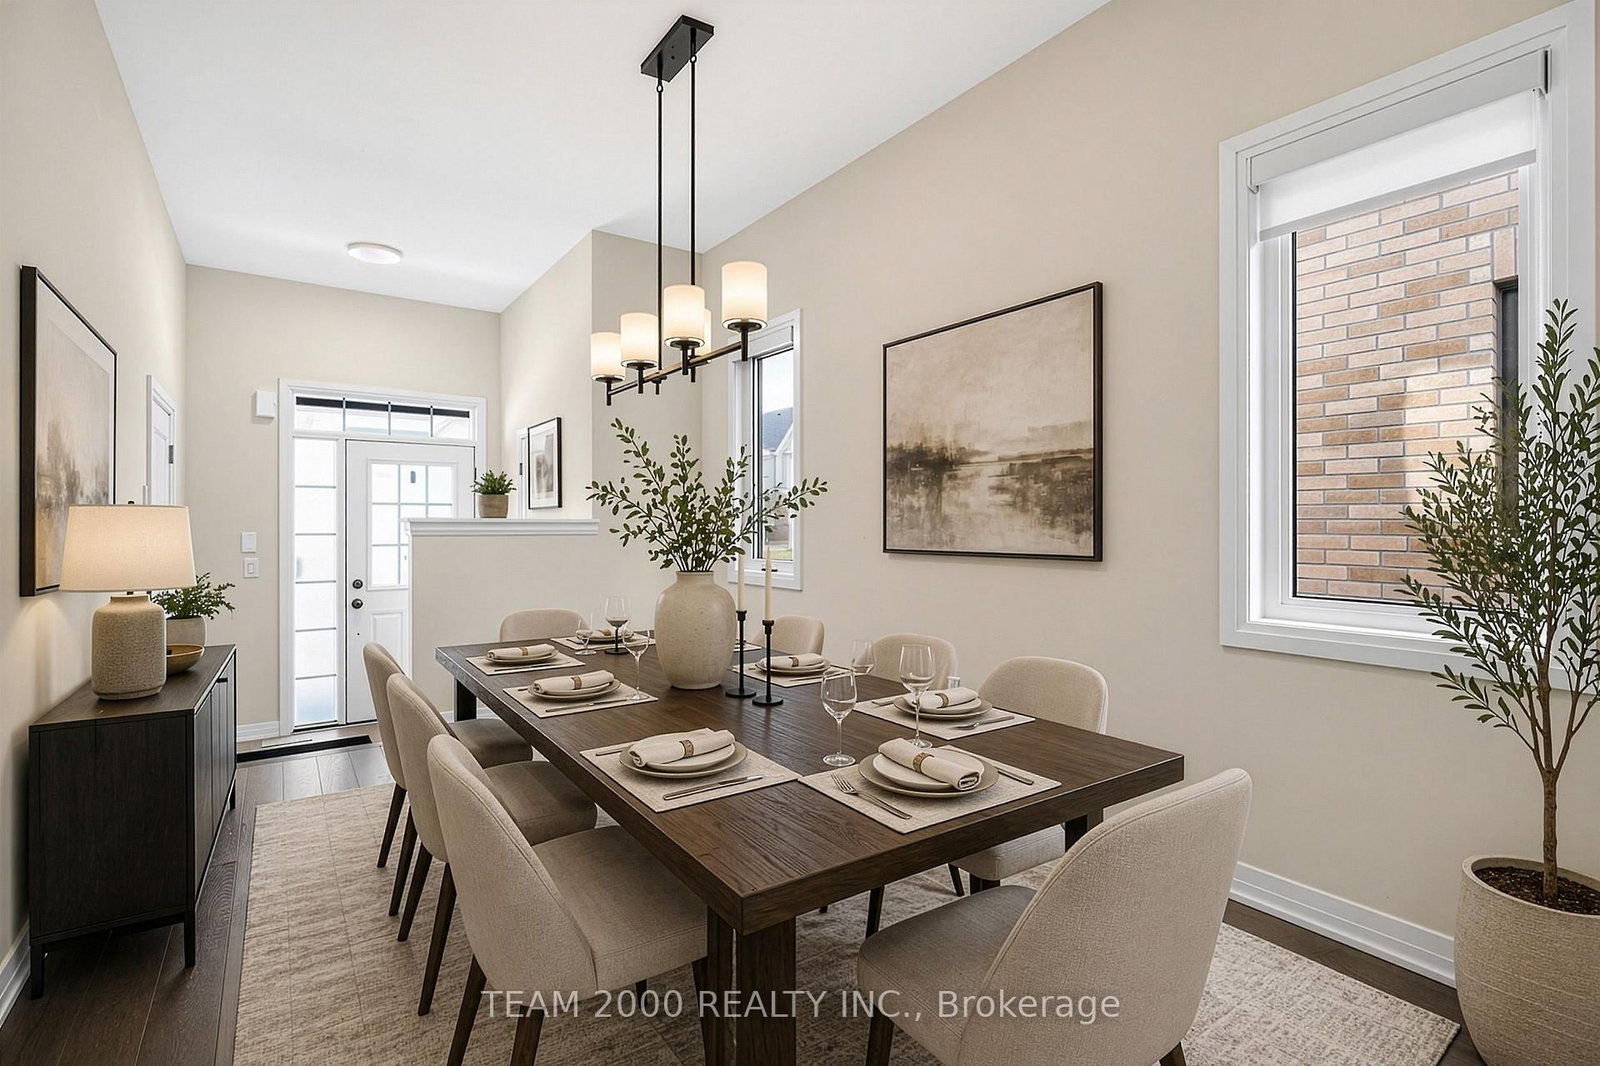
  • Dining

    3.96 x 2.68 ft Main level

    hardwood floor, Window, Open Concept

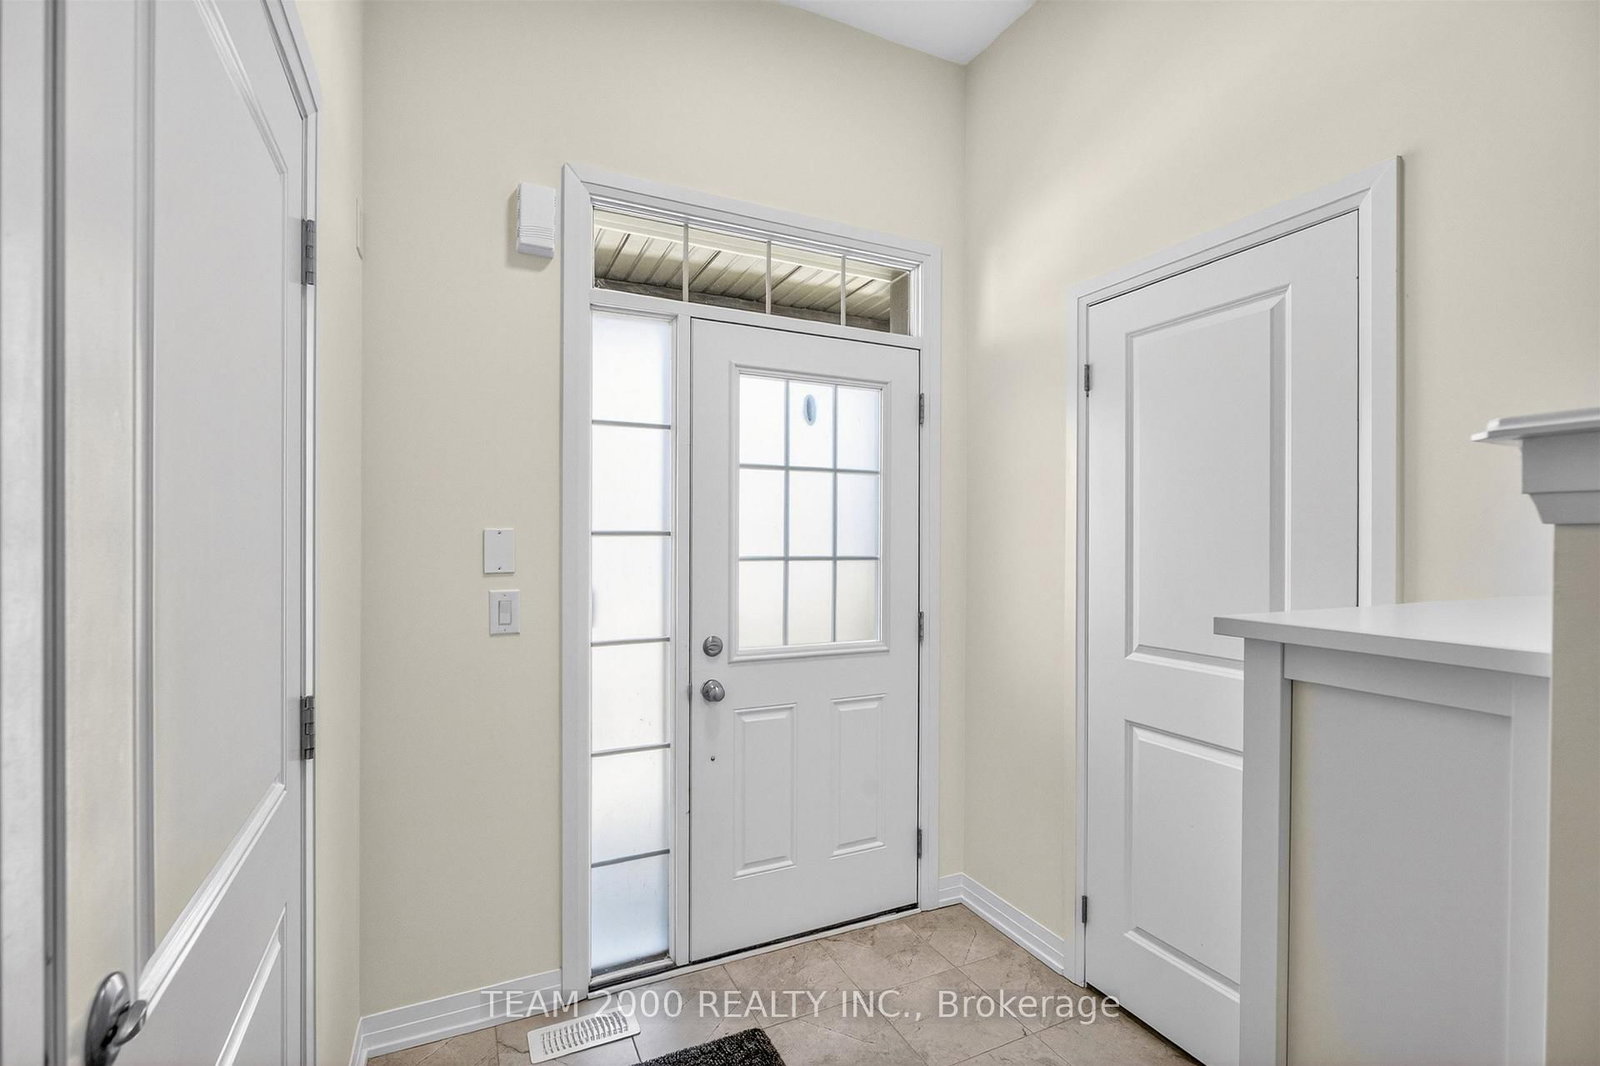
  • Foyer

    0.0 x 0.0 ft Main level

    Ceramic Floor, Closet, Access To Garage

  • Primary

    4.85 x 3.96 ft Main level

    Broadloom, W/I Closet, 5 Pc Ensuite

  • 2nd Br

    3.69 x 2.9 ft Main level

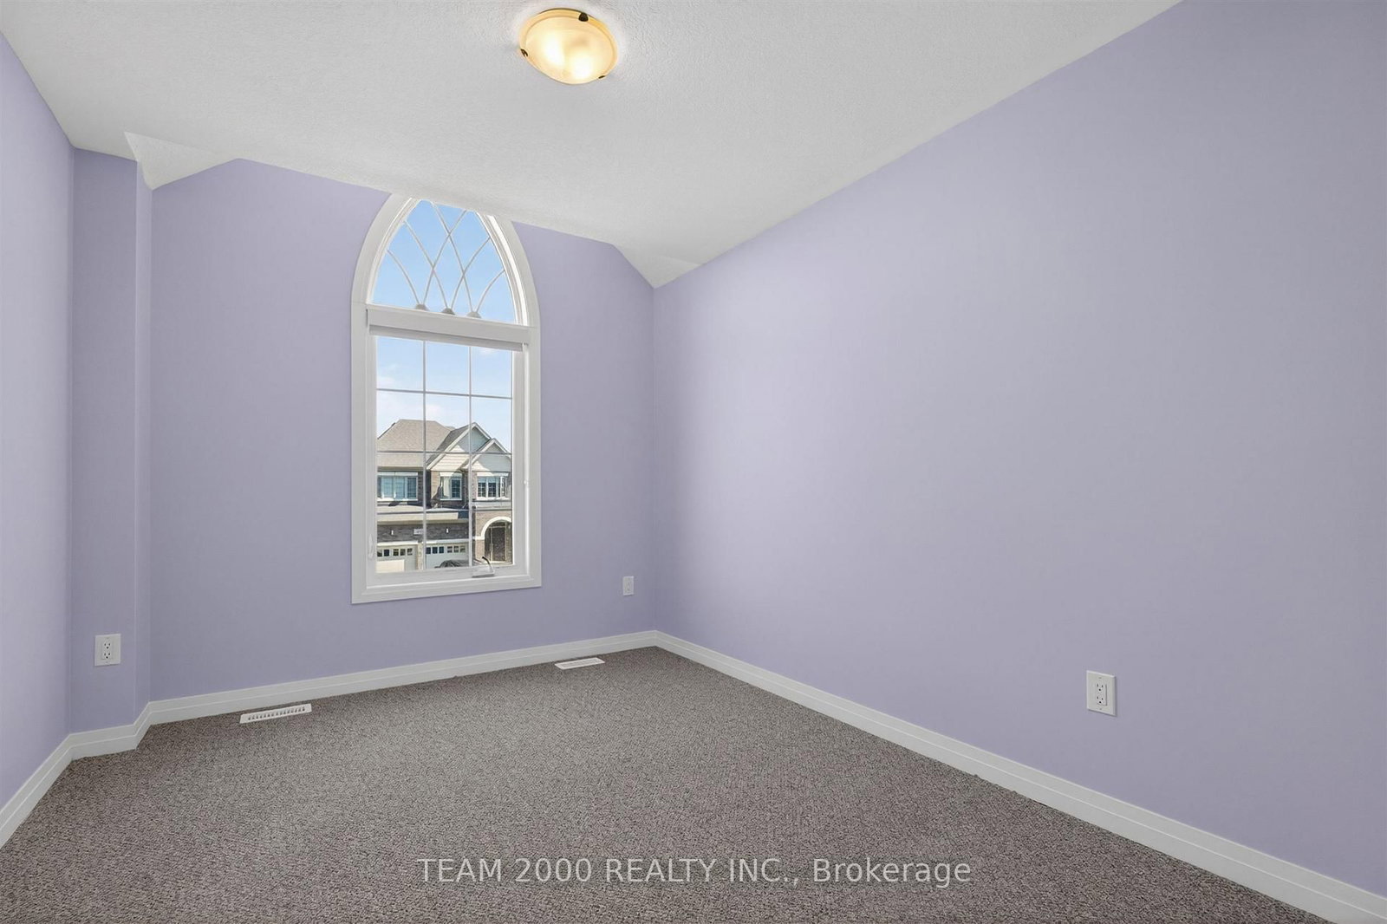
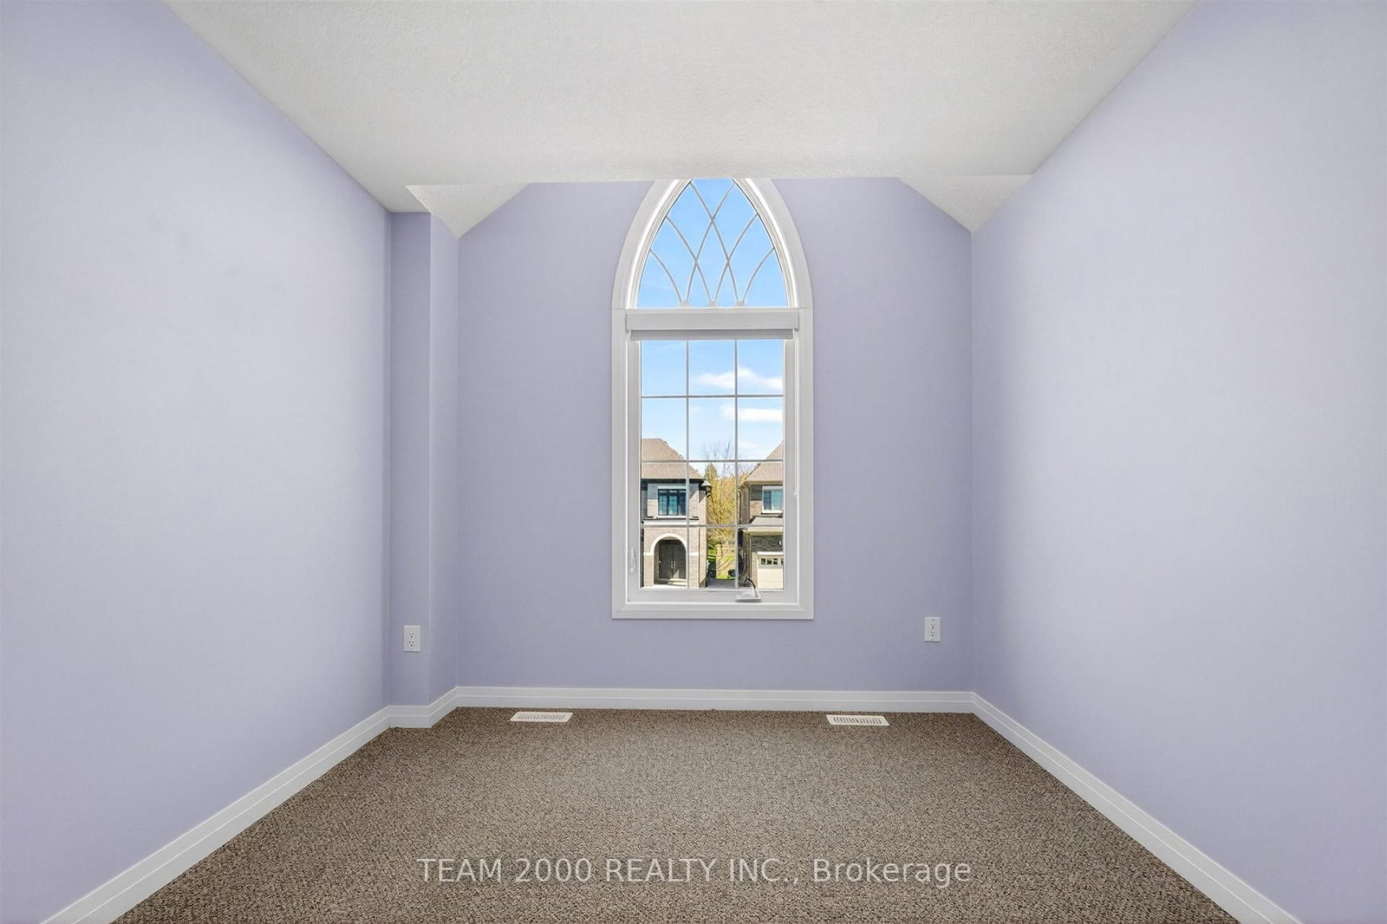
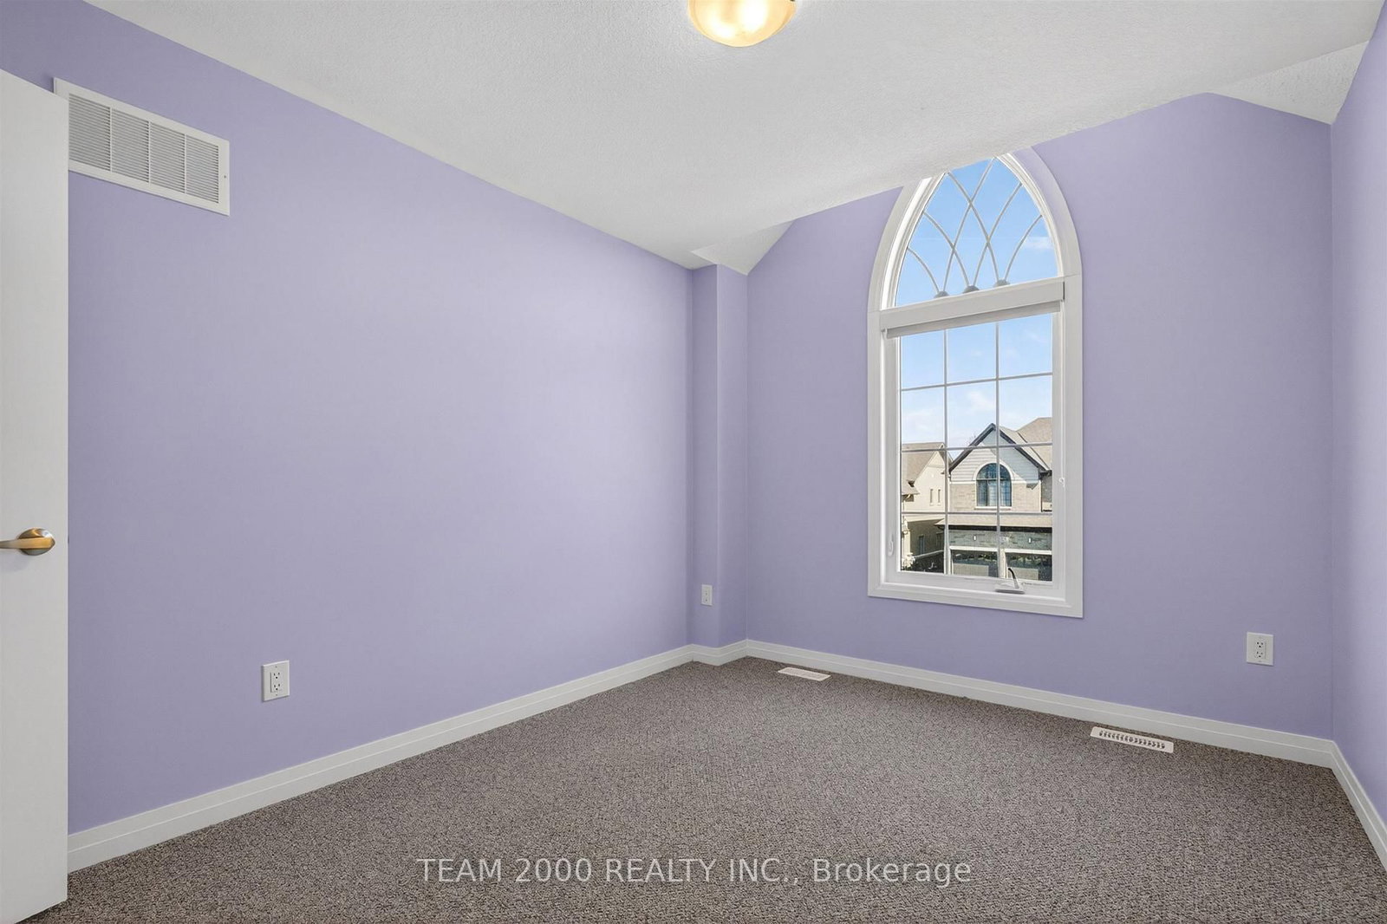
    Broadloom, Closet, Window

  • 3rd Br

    3.69 x 2.9 ft 2nd level

    Broadloom, Closet, Window

  • Laundry

    0.0 x 0.0 ft 2nd level

    Ceramic Floor, Laundry Sink, Window

Thinking of Selling?

Find Out Your Home’s Value in Today’s Market!

No Email or Signup is required to view your home estimate.

estimate your home value

Contact Manoj Kukreja

Sales Representative,
Century 21 People’s Choice Realty Inc.,
Brokerage
(647) 576 - 2100

Manoj profile avatar

Estimated price

Date
Price
Change
2026-04-30
$610,800
---

Mortgage Calculator

This data is for informational purposes only.

Mortgage Payment per month

Principal Amount

Interest

Total Payable

Amortization

Amortization

Closing Cost Calculator

This data is for informational purposes only.

Closing Cost Total for this property

Total Cash flow for purchasing this property

Down Payment(%)*
Additional information

Provincial Land Transfer Tax

Ontario Land Transfer Tax Rebate

Toronto Land Transfer Tax

Toronto Land Transfer Tax Rebate

PST on CMHC Insurance Premium

Lawyer Fees

$2,825

Government Registration Fee's

$164

Title Insurance

Closing Cost Total

Total Cash flow for purchasing this property

Provincial Land Transfer Tax

Ontario Land Transfer Tax Rebate

Toronto Land Transfer Tax

Toronto Land Transfer Tax Rebate

PST on CMHC Insurance Premium

Lawyer Fees

$2,825

Government Registarion Fee's

$164

Title Insurance

Down Payment(%)*

* A down payment of less than 20% is permitted only for first-time home buyers purchasing their principal residence. The minimum down payment required is 5% for the portion of the purchase price up to $500,000, and 10% for the portion between $500,000 and $1,500,000. For properties priced over $1,500,000, a minimum down payment of 20% is required.

Thinking of Selling?

Find Out Your Home’s Value in Today’s Market!

No Email or Signup is required to view your home estimate.

estimate your home value

Contact Manoj Kukreja

Sales Representative, Century 21 People’s Choice Realty Inc., Brokerage
(647) 576 - 2100

Manoj profile avatar

Recent Sold Listings in Arthur, Wellington North

Popular Cities